
More Than A Pretty Façade: These Photogenic new Jersey Homes are Rich in beauty and history
By: Dina Cheney
Beauty is more than what’s on the surface, as these New Jersey homes prove. The 14 properties, many now museums, are a testament to history. Most were home to noteworthy Garden State residents, from politicians to Gilded Age magnates. Designed by a who’s who of architects, these mansions and estates represent a mix of styles, from Georgian, Federal, and Beaux- Arts to Victorian and Tudor, Greek, and Renaissance Revival. Read on for a “tour” or visit in person—most properties are open to the public.
“DESIGNED BY A WHO’S WHO OF ARCHITECTS, THESE MANSIONS AND ESTATES REPRESENT A MIX OF STYLES, FROM GEORGIAN, FEDERAL, AND BEAUX-ARTS TO VICTORIAN AND TUDOR, GREEK, AND RENAISSANCE REVIVAL. READ ON FOR A “TOUR” OR VISIT IN PERSON—MOST PROPERTIES ARE OPEN TO THE PUBLIC.”
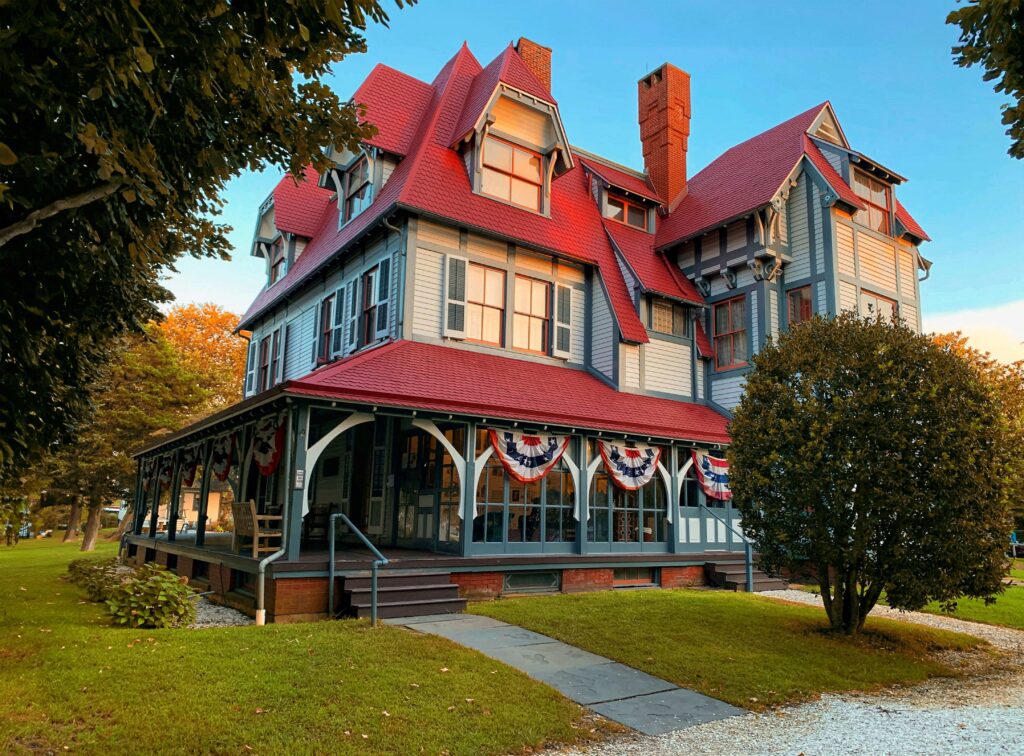
EMLEN PHYSICK ESTATE, CAPE MAY
Cape May is renowned for its Victorian architecture. This estate, Cape May’s only Victorian house museum, represents the Stick style. This subtype of Victorian architecture, defined by a grid of raised boards overlaying clapboard walls, was considered avant-garde at the time. Designed by Frank Furness and built in 1879, the sprawling 18-room mansion features a front porch, oversized chimneys resembling upside-down smokestacks, dormers, towers, and porch brackets. The interior includes detailed woodwork and custom period furniture.
VAN VLECK HOUSE, MONTCLAIR
Architect, Joseph Van Vleck, Jr., designed this U-shaped home for his brother. “It’s a beautiful example of Mediterranean-inspired architecture and feels both grand and intimate,” said New Jersey-based interior designer Beth Diana Smith. “The elegant home is rich in detail without feeling overly formal.” The house, built in 1916, is surrounded by gardens featuring rhododendrons, azaleas, evergreens, and wisteria.
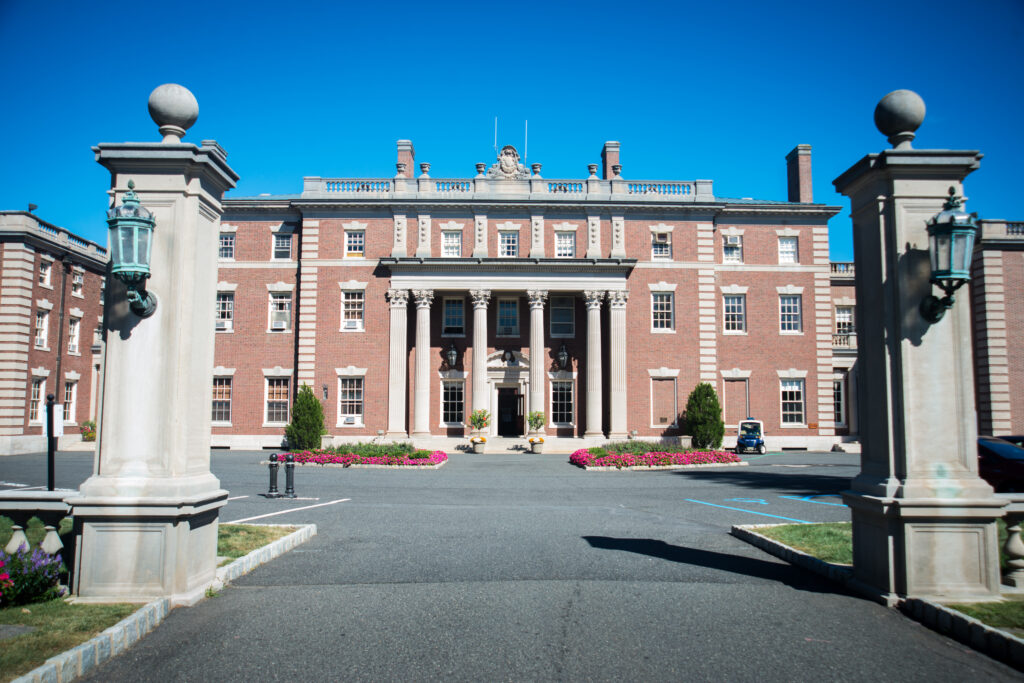
HENNESSY HALL (THE MANSION) AT FAIRLEIGH DICKINSON UNIVERSITY, MADISON
When designing this Georgian-style home in the 1890s, acclaimed architect Stanford White was inspired by British architecture. He modeled a fireplace after one at Windsor Castle and a wing after a portion of Henry VIII’s Hampton Court. Now part of Fairleigh Dickinson University, the 150-foot-long mansion originally included 100 rooms, Italian marble staircases, and fireplaces. The floor in the Great Hall is Italian Carrara marble. Frederick Law Olmsted, landscape architect of New York City’s Central Park, designed the gardens.
MORVEN MUSEUM AND GARDEN, PRINCETON
Built in the mid 1700s for Richard Stockton, a signer of the Declaration of Independence, Morven was the official New Jersey governor’s residence from 1945-1981. The white brick Georgian Colonial with cream shutters features a Greek Revival porch dripping with wisteria. The interiors boast original wide-plank floors, hand-carved mantels, and period wallpaper patterns. The five-acre property includes a Colonial Revival-style garden.
LIBERTY HALL, UNION
William Livingston, New Jersey’s first elected governor and a signer of the U.S. Constitution, built this lemon curd-yellow and white Georgian-style home in the 1770s. Shutters, a portico, and a fanlight above the front door ornament the façade. The original home included 14 rooms. Future residents enlarged the home to 50 rooms and added Federal and Victorian-style elements. The grounds include an English parterre garden and a maze.
BLAIRSDEN, PEAPACK-GLADSTONE
Evergreens characterize the Renaissance Italian-style gardens at this castle-like hilltop property. The 62,000 sq.- foot, 38-room Beaux-Arts-style mansion with a slate roof was designed by Carrère and Hastings, also known for the New York Public Library and Henry Clay Frick mansion, now the Frick Collection. James Leal Greenleaf, the landscape architect of the Lincoln Memorial grounds, designed the gardens. Built in 1897 for a finance and railroad magnate, the grand Gilded Age estate is now privately owned.
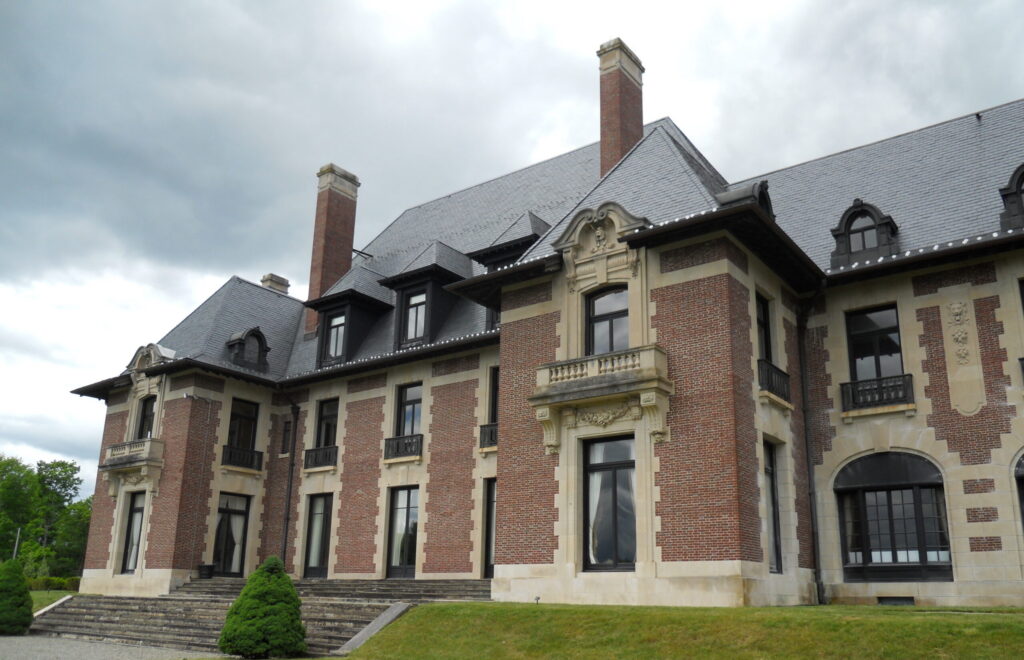
RINGWOOD MANOR, RINGWOOD
The late Abram Hewitt once served as mayor of New York, which is reflected by the gardens at his former estate. The grounds include columns from the original New York Life building; gates from the Astor family’s home; and gate posts from Columbia College, Columbia University, along with European statuary and garden ornaments. The original house, built in 1810, was Federal-style and contained 10 rooms. Later renovations added Victorian and Italianate elements, like a neoclassical portico, and even more living space. The enlarged mansion grew to encompass 28 bedrooms, 24 fireplaces, 13 bathrooms, and more than 250 windows.
MACLEAN HOUSE, PRINCETON
This Georgian-style brick house was intended for presidents of Princeton University, 10 of whom have resided there. Designed by Robert Smith and constructed in 1756, Maclean House was occupied by George Washington during the Battle of Princeton in 1777 and again in 1783. Now yellow with black shutters, the charming, elegant building is the site of the school’s alumni association.
PROPRIETARY HOUSE, PERTH AMBOY
In the Colonial era, the English architect and builder, John Edward Pryor, designed this Georgian-style home as an official royal governor’s residence. Only one person in this position ever lived there: William Franklin, Benjamin Franklin’s illegitimate son. The stately four-level home included 16 fireplaces and advanced features like lead gutters and a lightning rod. During the Revolutionary War, Proprietary House was occupied by British and Patriot forces. After the war, the home’s history was still tumultuous. The estate shifted from a family estate hosting illustrious guests like John Jacob Astor and U.S. President John Tyler, to a resort hotel, charitable organization, and board house associated with prostitution. The building has since been restored.
THE GREAT HALL (SHADOW LAWN), WEST LONG BRANCH
Some scenes in the film, “Annie,” were filmed at this 130 room mansion, now part of Monmouth University. Designed by Horace Trumbauer and Julian Abele, the Beaux-Arts style mansion built in 1929 features limestone from Indiana, 50 types of Italian marble, and steel and concrete framing. Abele, one of the first professional Black architects in the U.S., also designed the Harvard University Widener Memorial Library, the Central Branch of the Free Library of Philadelphia, and the Philadelphia Museum of Art. The 17 master suites were decorated to evoke different historical periods, and the 19 bathrooms include gold or silver-plated fixtures.
SKYLANDS MANOR, RINGWOOD
Built in the 1920’s, this 35,000-square-foot mansion was designed to appear much older, John Russell Pope, the architect of the National Archives and National Gallery of Art, designed the Tudor Revival whose façade features a slate roof and stone quarried on site. Antique paneling removed from English manor houses ornaments the interiors. Among the 44 rooms, the Great Hall, with its stainedglass windows and arched beams, stands out. Samuel Parsons, a founding member of the American Society of Landscape Architects, was the property’s original landscape architect. More recently, the grounds were redesigned and currently comprise the state’s official botanical garden.
BALLANTINE HOUSE, NEWARK
Now part of the Newark Museum of Art, this red brick and limestone mansion, designed by George Edward Harney and completed in 1885, is a mix of Renaissance Revival, Colonial Revival, and Gothic architectural styles. Facing Washington Park, the 27-room Gilded Age mansion with a dramatic portico features interiors with various types of wood paneling, decorative plaster ceilings, stained glass, imported fireplaces, and period furnishings.
GOULD MANSION, LAKEWOOD
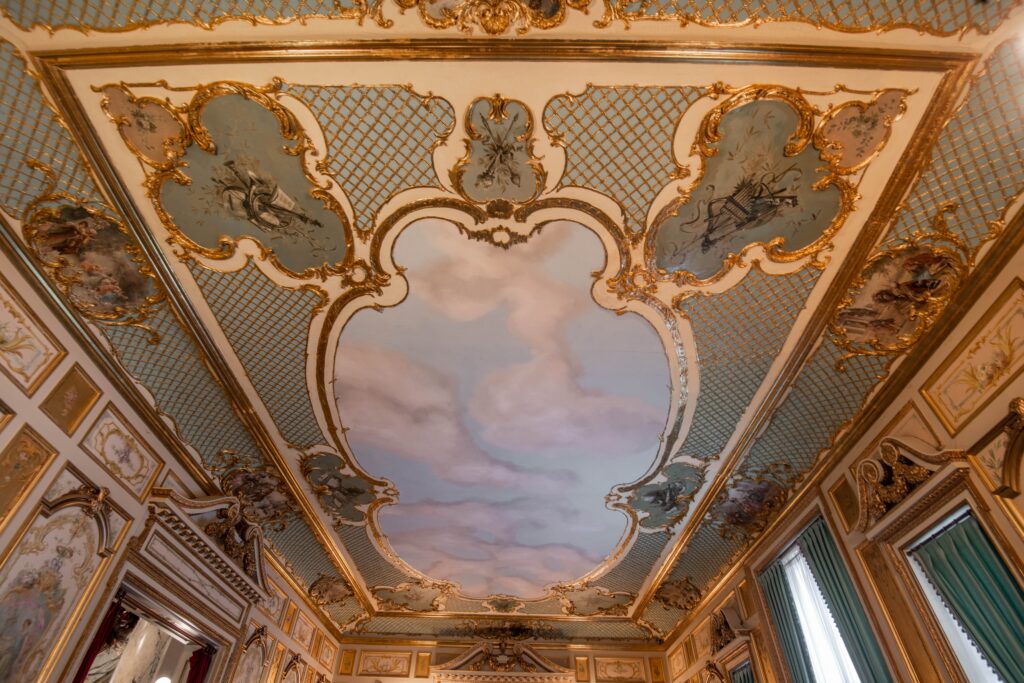
Representative of America’s grand country estates in the late 19th-century, this property, now part of Georgian Court University, was designed by Bruce Price and built for railroad executive and financier George Jay Gould. The Gilded Age mansion, a mix of Beaux-Arts and Georgian styles, features a stone façade and interiors with elaborate woodwork and decorative plaster.
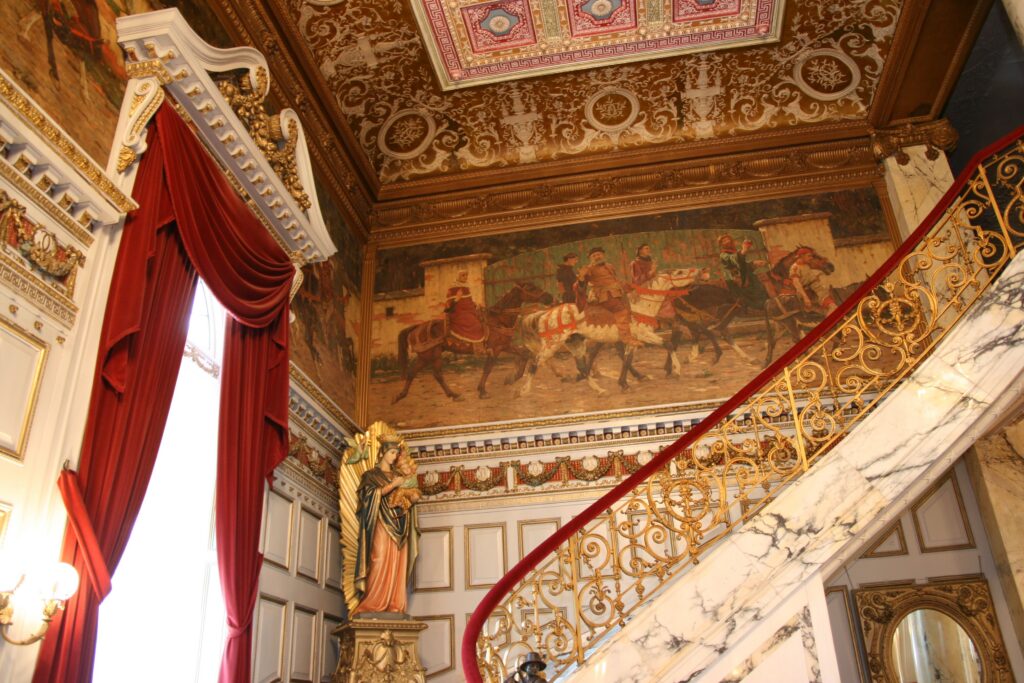
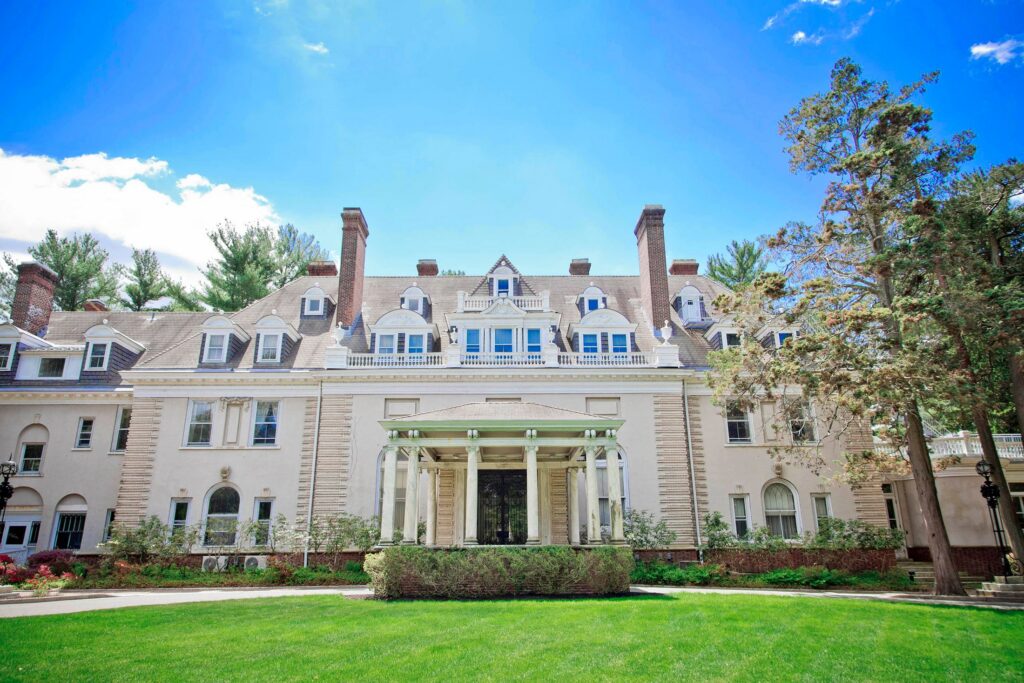
Gould Mansion, Courtesy of Georgian Court University
GETTING TO KNOW DRUMTHWACKET, PRINCETON
Before Drumthwacket became the official New Jersey governor’s residence, the 49-acre property was owned by private citizens. In 1835, the first, Charles Smith Olden, began constructing the Greek Revival mansion, which originally included a center hall with two rooms on each side, and a large portico. Olden, who gave the property its name, meaning “wooded hill” in Scottish Gaelic, became governor in 1860.
After purchasing the estate, industrialist and banker Moses Taylor Pyne added both wings, which were designed by Raleigh C. Gildersleeve. According to Robyn Brenner, executive director of Drumthwacket Foundation, Pyne had the first telephone in Princeton. “His number was Princeton 1. We like to joke, ‘Who was he calling?’” said Brenner.
Pyne hired Daniel Webster Langton, one of the founding members of the American Society of Landscape Architects, to design the grounds. Modeled after the Villa Gamberaia in Settignano, Italy, they featured terracing, greenhouses, bridle paths, ponds, a bowling green, and a lawn tennis court. Pyne also converted the Olden House into a home for exotic birds and monkeys. “We have a letter from a woman who visited, tried to give the monkeys bubblegum, and was reprimanded,” said Brenner.
Abram Nathanial Spanel purchased the home in 1941. An inventor, he held 2000 patents by the time of his death. Spanel’s company, the International Latex Corporation,which became the International Playtex Corporation, won a contract to develop a spacesuit for NASA. Spanel also conceived of inflatable rescue rafts, a pneumatic stretcher for carrying soldiers wounded in the water, and a consumer hair-cutting device.
In 1966, the state purchased Drumthwacket. When Tammy Snyder Murphy, wife of former Gov. Phil Murphy, became president of the board of the Drumthwacket Foundation, “she had a legal pad of everything she wanted to get done,” said Brenner. Murphy devoted a lot of her attention to the grounds, whose formal gardens, woodlands, and walking paths are maintained by two groundskeepers and several volunteer master gardeners.
Along with installing lighting, she partnered with Rutgers University on sustainability initiatives, adding beehives, rain gardens, and a meadow. She also hired the acclaimed interior designer, Anthony Baratta, to “refresh” the public rooms.
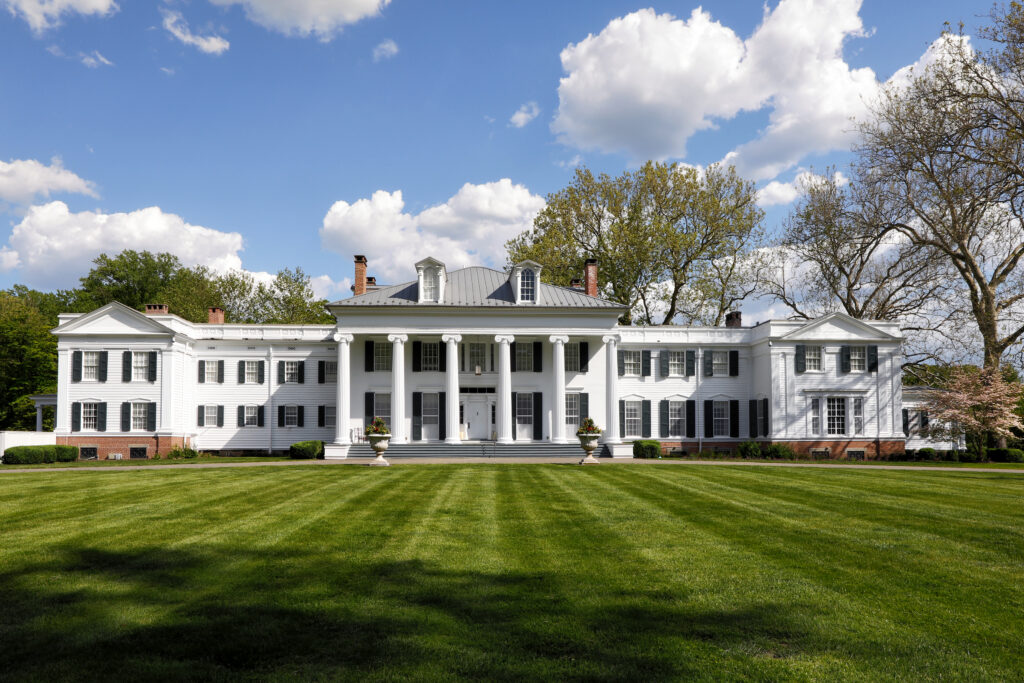
During tours of the home, “typical fan favorites” include the dining room with its hand-painted Gracie wall panels and the library with its hand-painted ceiling and grand fireplace, said Brenner. The book-lined space reminds schoolchildren of Harry Potter.
Amongst the holdings in the Drumthwacket Foundation’s collection of 18th and 19th-century furniture, paintings, and decorative objects, Brenner highlighted the American classical flame mahogany secretary and flame mahogany tall case clock. “I love the touchpoints around that clock and what it has witnessed,” said Brenner. Opening a door on its front reveals chalk markings with the names and dates of past repairmen. Visitors can also view an oil portrait of Albert Einstein, which appeared on the cover of Time Magazine in 1938.
Brenner has been commuting to Drumthwacket for the past 16 years. “I often tell people it is well worth it,” referring to her one-hour drive in each direction. “Look where I land: a beautiful building with incredible history. It is the ‘people’s house’ and a symbol of our amazing state.”